12 Noble Oaks Lane Simpsonville, SC 29681
Listing Courtesy of: GREENVILLE SC / Listed By: Alicia Avila, Coldwell Banker Caine

  12 Noble Oaks Lane Simpsonville, SC 29681

Active (2 Days)
$710,000 (USD)

4
BED
3
BATH
3,373
SQFT

Description

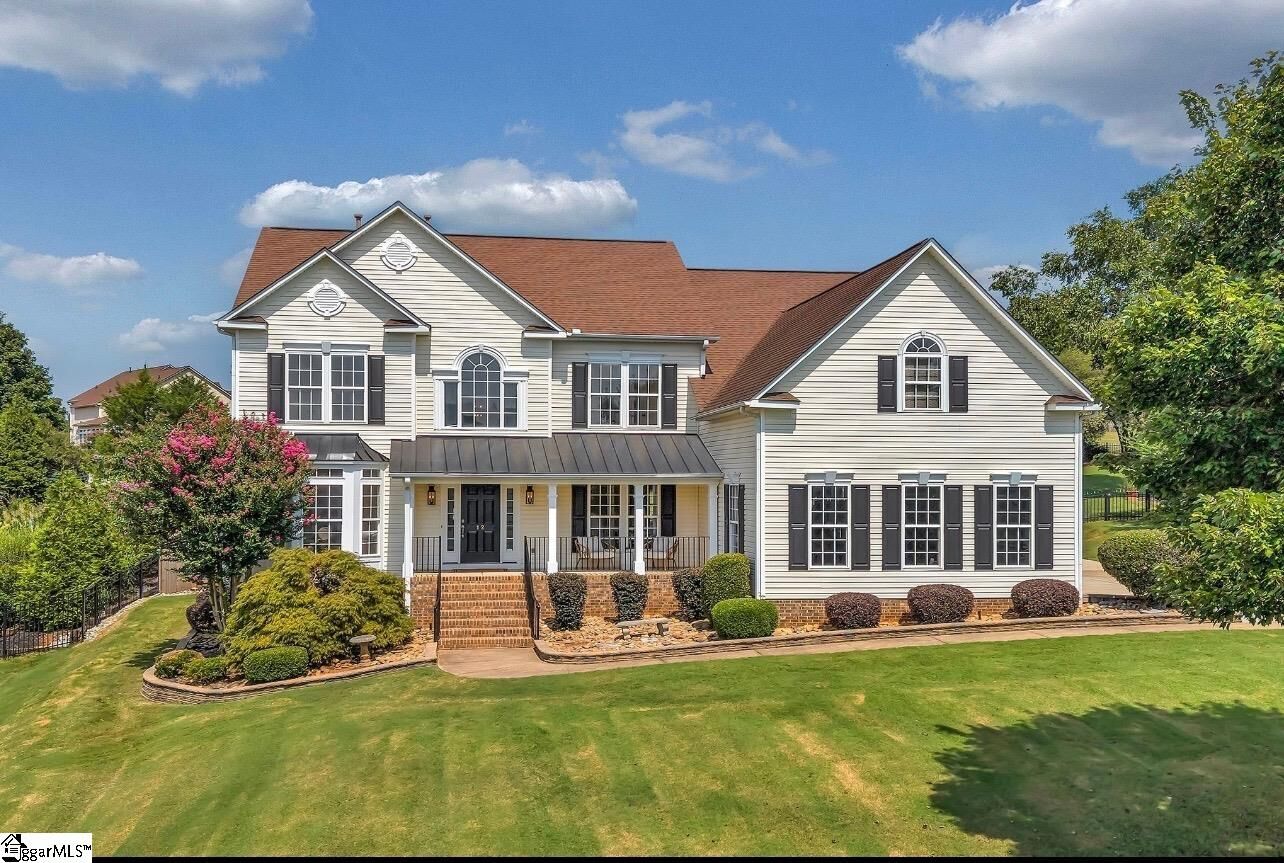
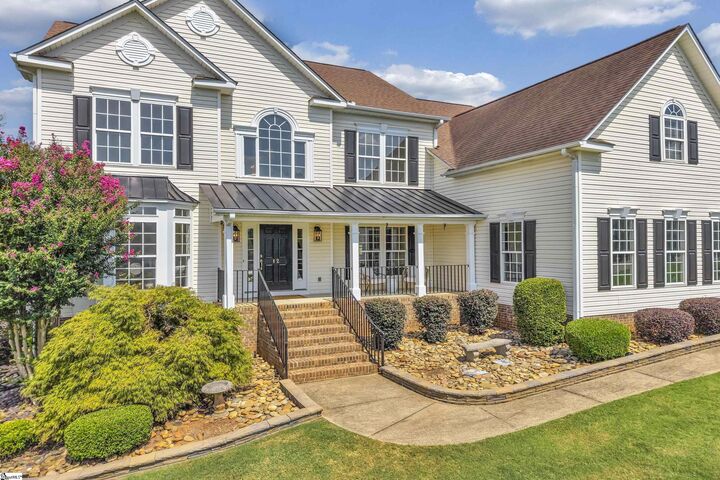
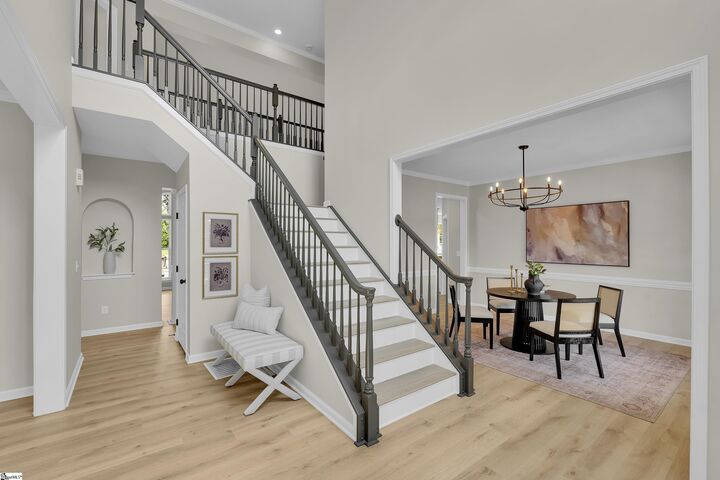
Updated Five Forks Home with Saltwater Pool, 3-Car Garage & Fenced Backyard. Welcome to 12 Noble Oaks Lane, located in the desirable Carsons Pond neighborhood in the heart of Five Forks/Simpsonville. Set on an elevated 0.60-acre lot overlooking the cul-de-sac and natural greenspace, this spacious 4-bedroom, 2.5-bath home offers 3,373 square feet, a private saltwater pool, 3-car garage and an impressive list of recent updates. A large front porch welcomes you into a two-story foyer, with a spacious home office on one side and formal dining room on the other. New LVP flooring and fresh interior paint throughout give the home a bright, updated and move-in-ready feel. At the heart of the home, the renovated kitchen features new quartz countertops, freshly painted cabinetry with new hardware, a new sink and an expanded center island with plenty of space for meal prep, casual dining and entertaining. The kitchen opens to a generous breakfast area and connects easily to the back deck for outdoor dining and grilling. The Great Room features a gas fireplace and a wall of windows overlooking the backyard and pool, while the sunroom provides another inviting place to relax and enjoy the backyard views. A versatile main-level flex room provides even more living space and can easily serve as a second home office, fitness room, playroom or comfortable space for visiting family and guests. Upstairs, you’ll find four bedrooms, including a spacious Primary Suite with a beautifully renovated ensuite bath featuring a new tiled shower, freestanding soaking tub, double-sink vanity, mirrors, lighting and new fixtures. Three bedrooms share an updated full bath with a new double-sink vanity, mirrors, fixtures and additional shelving. Outside is a dream. The fenced backyard offers your own private retreat with a saltwater pool, large deck for grilling and dining, and an expansive lawn with plenty of room for pets, play and outdoor activities. Recent exterior improvements include a new fence, improved backyard drainage and updated exterior lighting. The 3-car garage provides valuable space for vehicles, storage and recreational gear, while an additional parking area along the fence offers convenient space for guests or extra vehicles. Additional improvements include a new water heater and newly encapsulated crawlspace with dehumidifier. Enjoy living in the heart of Five Forks with convenient access to Woodruff Road, shopping, dining and everyday amenities. With the major updates already completed, 12 Noble Oaks Lane is ready for you to move in, settle down and spend more time enjoying the pool, the backyard and life at home.

MLS #:
1602941
Taxes
$2,179
Lot Size
0.6 acres
Type
Single-Family Home
Year Built
2003
Style
Traditional
County
Greenville County
Community
Carsons Pond

Listed By

Alicia Avila, Coldwell Banker Caine
Source
GREENVILLE SC
Last checked Sep 6 2026 at 9:58 PM GMT+0000
Bathroom Details
  • Full Bathrooms: 2
  • Half Bathroom: 1
Interior Features
  • Ceiling Smooth
  • 2 Story Foyer
  • 2nd Stair Case
  • High Ceilings
  • Ceiling Fan(s)
  • Open Floorplan
  • Laundry: 1st Floor
  • Dryer
  • Washer
  • Microwave
  • Electric Water Heater
  • Windows: Insulated Windows
  • Walk-In Closet(s)
  • Laundry: Walk-In
  • Laundry: Laundry Room
  • Windows: Tilt Out Windows
  • Windows: Vinyl/Aluminum Trim
  • Free-Standing Electric Range
  • Tray Ceiling(s)
  • Soaking Tub
Subdivision
  • Carsons Pond
Lot Information
  • Cul-De-Sac
  • Sloped
  • Few Trees
  • Sprklr In Grnd-Partial Yd
  • 1/2 - Acre
Property Features
  • Fireplace: 1
  • Fireplace: Gas Log
  • Foundation: Crawl Space
Heating and Cooling
  • Forced Air
  • Multi-Units
  • Natural Gas
  • Electric
  • Central Air
Pool Information
  • In Ground
Homeowners Association Information
  • Dues: $544/Annually
Flooring
  • Wood
  • Luxury Vinyl
Exterior Features
  • Roof: Composition
Utility Information
  • Utilities: Cable Available
  • Sewer: Public Sewer
School Information
  • Elementary School: Bells Crossing
  • Middle School: Riverside
  • High School: Mauldin
Garage
  • Attached Garage
Parking
  • Side/Rear Entry
  • Key Pad Entry
  • Attached
  • Total: 2
  • Paved
  • Driveway
  • Parking Pad
  • Workshop In Garage
Stories
  • 2
Living Area
  • 3,373 sqft
Location
   
Calculate drive times to this property
 
Powered by INRIX® Drive Time

Powered by Walk Score®
Disclaimer: Copyright 2026 Greater Greenville Association of Realtors. All rights reserved. This information is deemed reliable, but not guaranteed. The information being provided is for consumers’ personal, non-commercial use and may not be used for any purpose other than to identify prospective properties consumers may be interested in purchasing. Data last updated 9/6/26 14:58
