116 Leatherton Way Greenville, SC 29615
Listing Courtesy of: GREENVILLE SC / Listed By: Susan Gallion, Coldwell Banker Caine

  116 Leatherton Way Greenville, SC 29615

Active (4 Days)
$525,000 (USD)
4
BED
3
BATH
2,581
SQFT

Description

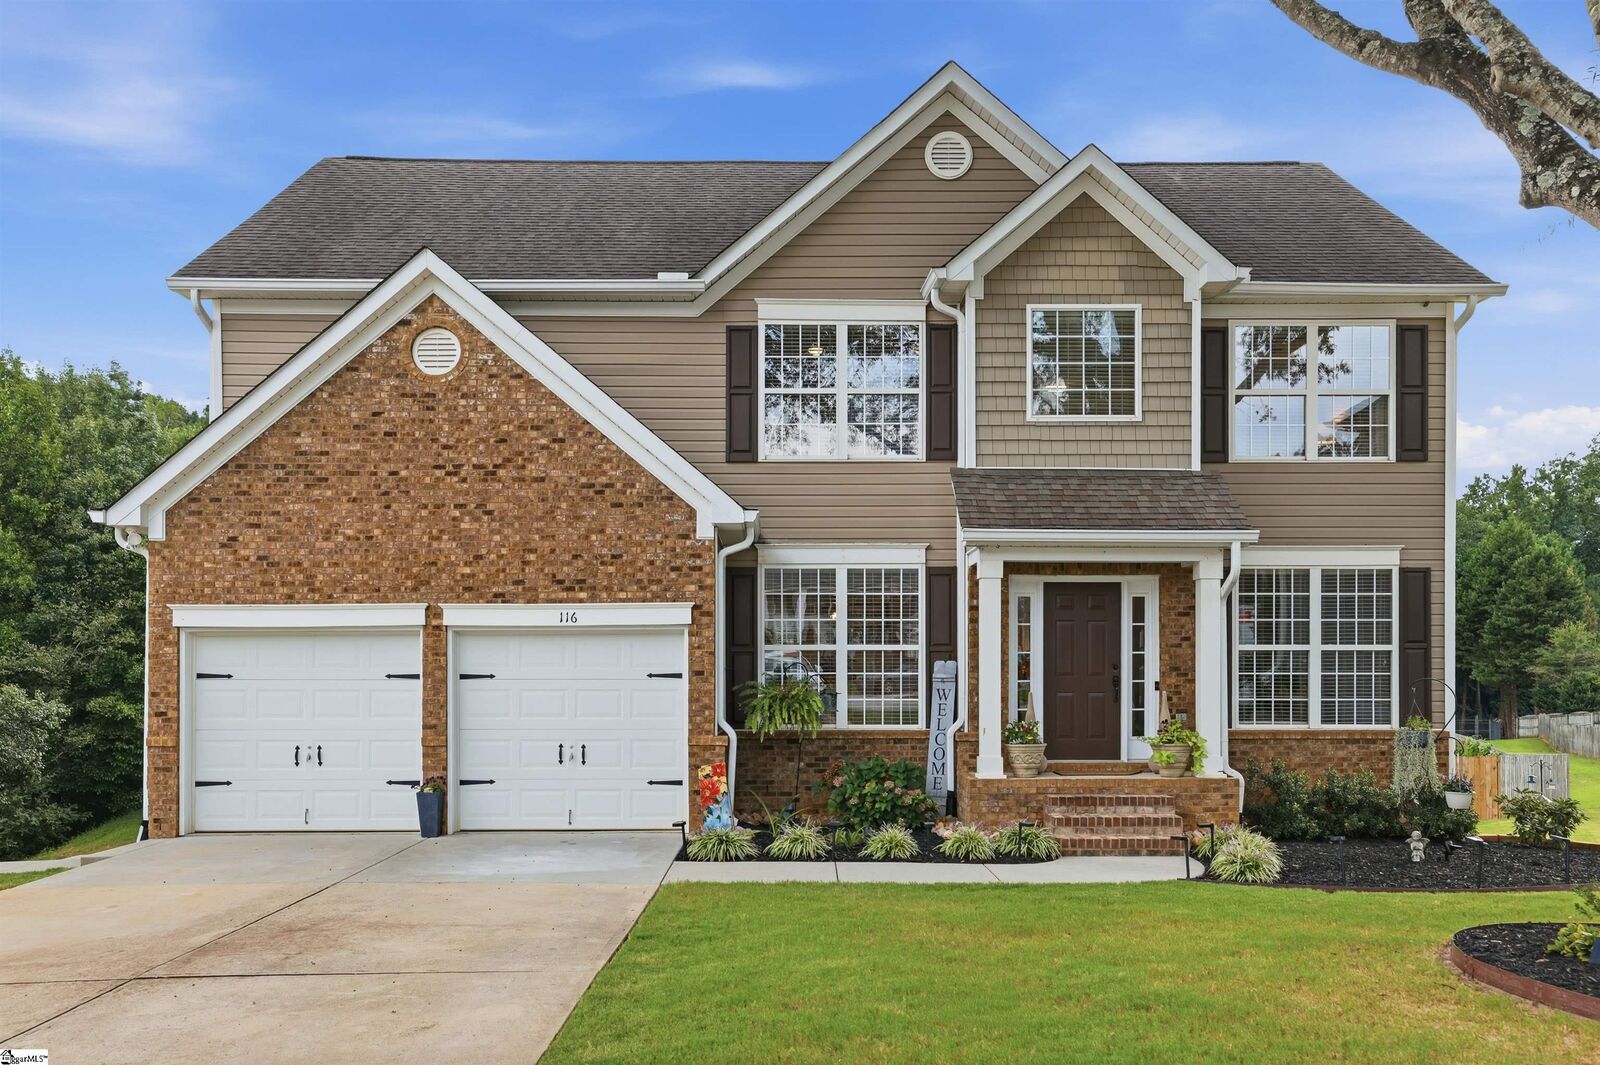
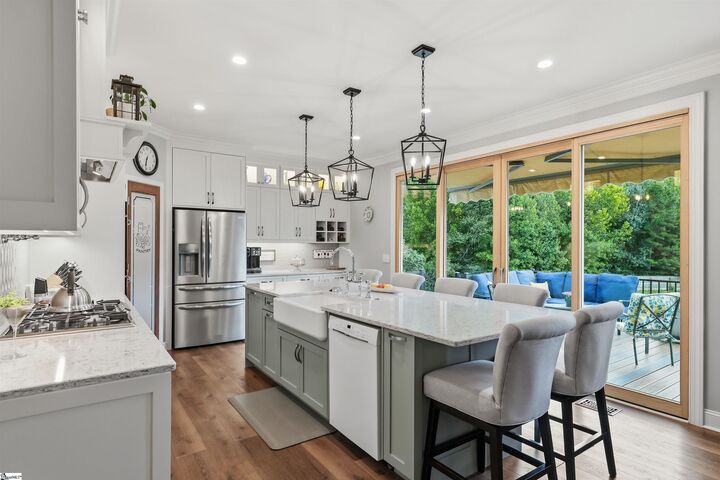
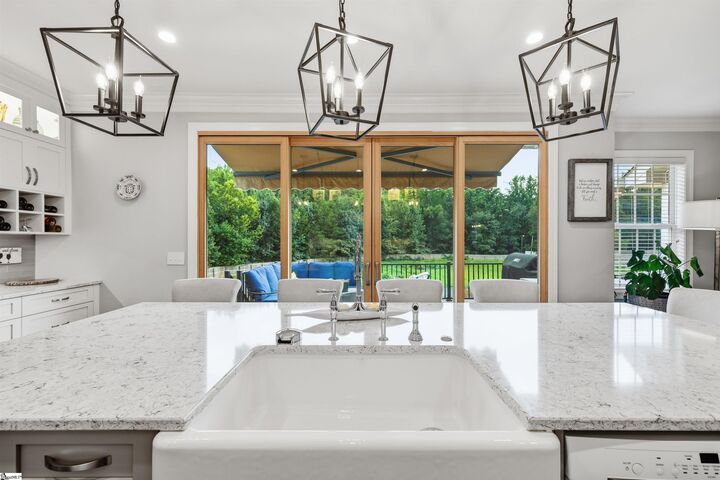
Welcome to this beautifully transformed home nestled on a quiet cul-de-sac in the highly desirable Avalon Reserve community. Offering 4 bedrooms plus an office, this exceptional home combines elegant details, thoughtful updates, and incredible outdoor living spaces—all with the convenience of award-winning Greenville County Schools. Step inside through the impressive two-story foyer, featuring beautiful molding and luxury vinyl plank flooring. The newly renovated staircase showcases wood treads and elegant iron pickets. The formal dining room is designed to impress with dramatic ceiling molding and classic wainscoting, creating the perfect setting for entertaining. The heart of the home is the completely remodeled kitchen, thoughtfully designed for both everyday living and entertaining. Highlights include updated cabinetry, a farmhouse sink, gas cooking, double ovens, stainless steel appliances, quartz countertops, beautiful new lighting, lighted china cabinets, wine storage, a beer glass washer, and even secret storage cleverly tucked behind the island. The kitchen opens directly to the den, where large windows provide beautiful views of the backyard and a gas-starter fireplace creates a warm and inviting gathering space. Outdoor living is truly exceptional with a huge composite deck, electric roll-out awning, patio, and charming stone conversation and seating area. The private backyard provides plenty of space to relax, entertain, and enjoy the outdoors. Retreat to the spacious primary suite, featuring fresh paint, new flooring, a vaulted ceiling, and a luxurious walk-in closet. The ensuite bath offers dual sinks, a soaking tub, and a separate shower for a relaxing retreat at the end of the day. Need more space? The home offers an incredible 1,200+ square-foot basement, ready for your finishing touches. Sheetrock is already included, providing an excellent opportunity to create additional living space, a recreation room, home gym, media room, or whatever suits your lifestyle. Avalon Reserve offers resort-style amenities, including a community pool, tennis and basketball courts, playground, sidewalks, and a scenic nature path. Conveniently located just minutes from Woodruff Road, Roper Mountain Road, Pelham Road, and GSP International Airport, this home offers an ideal combination of luxury, location, and lifestyle. With more than $150,000 in renovations, exceptional community amenities, and room to grow, this is a home you won't want to miss!

MLS #:
1602750
Taxes
$1,543
Lot Size
10,019 SQFT
Type
Single-Family Home
Style
Traditional
County
Greenville County
Community
Avalon Reserve

Listed By

Susan Gallion, Coldwell Banker Caine
Source
GREENVILLE SC
Last checked Sep 6 2026 at 11:53 PM GMT+0000
Bathroom Details
  • Full Bathrooms: 2
  • Half Bathroom: 1
Interior Features
  • Ceiling Smooth
  • 2 Story Foyer
  • High Ceilings
  • Ceiling Fan(s)
  • Pantry
  • Dishwasher
  • Disposal
  • Electric Oven
  • Microwave
  • Windows: Window Treatments
  • Laundry: Walk-In
  • Laundry: Laundry Room
  • Gas Cooktop
  • Gas Water Heater
  • Tankless Water Heater
  • Laundry: 2nd Floor
  • Oven
  • Range Hood
  • Countertops – Quartz
  • Vaulted Ceiling(s)
  • Soaking Tub
Subdivision
  • Avalon Reserve
Lot Information
  • Cul-De-Sac
  • 1/2 Acre or Less
  • Few Trees
Property Features
  • Fireplace: Gas Starter
  • Fireplace: 1
  • Foundation: Basement
Heating and Cooling
  • Multi-Units
  • Natural Gas
  • Multi Units
  • Central Air
Basement Information
  • Unfinished
  • Walk-Out Access
  • Interior Entry
Homeowners Association Information
  • Dues: $714/Annually
Flooring
  • Carpet
  • Ceramic Tile
  • Luxury Vinyl
Exterior Features
  • Roof: Architectural
Utility Information
  • Utilities: Cable Available, Underground Utilities
  • Sewer: Public Sewer
School Information
  • Elementary School: Oakview
  • Middle School: Riverside
  • High School: J. L. Mann
Garage
  • Attached Garage
Parking
  • Attached
  • Concrete
  • Total: 2
Stories
  • 3
Living Area
  • 2,581 sqft
Location
   
Calculate drive times to this property
 
Powered by INRIX® Drive Time

Powered by Walk Score®
Disclaimer: Copyright 2026 Greater Greenville Association of Realtors. All rights reserved. This information is deemed reliable, but not guaranteed. The information being provided is for consumers’ personal, non-commercial use and may not be used for any purpose other than to identify prospective properties consumers may be interested in purchasing. Data last updated 9/6/26 16:53
